Day one of the UIA World Congress of Architects 2026 Barcelona highlighted a critical direction for global real estate. The key discussions on material circularity (Becoming Circular) and ecological systems (Becoming More-than-human) made one thing clear: the modern development cycle is shifting away from building new physical envelopes toward the long-term management of time, existing assets, and resource constraints.
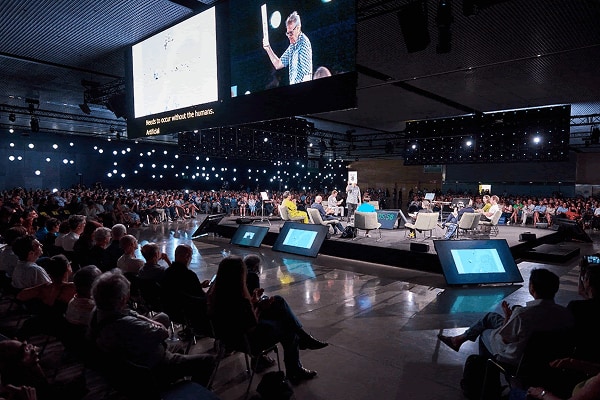
© Anna Mas Photo
Here is an analytical breakdown of the key case studies, economic models, and policy discussions from the opening sessions.
1. Landscape as Infrastructure: The Spatial Strategy of Michel Desvigne
French landscape architect Michel Desvigne opened the professional program with a practical argument against treating landscape design as mere decoration or an aesthetic afterthought. Desvigne’s central concept is straightforward: infrastructure is the landscape. To be economically viable, territorial design must solve tangible, utilitarian challenges.
Key Case Studies amp; Economic Logic:
- Marseille (The Reservoir-Park): To address severe flood risks without spending municipal budgets on massive, single-use concrete stormwater holding tanks, Desvigne designed a 1.5-kilometer-long dry basin integrated into a public park. During dry periods, the space operates as a public asset that drives local foot traffic and supports neighborhood business. During peak rain events, it transitions into an active drainage system, protecting nearby real estate from costly water damage."Nobody today is going to fund a park simply because it looks nice. But cities and private partners will invest if that green space resolves a critical infrastructure deficit," Desvigne noted.
- Bordeaux (Value Redistribution): Along the Garonne River, Desvigne’s team convinced local authorities to preserve 50 hectares of industrial land as a green corridor instead of selling it for immediate construction. The potential loss in direct square-footage sales was recovered by densifying development on the second line. This spatial shift capitalized the entire district, as the value of the residential properties increased due to direct, unobstructed access to the new parkland.
- Plateau de Saclay (Paris): A research campus project where the landscape operates as an active water-filtration and microclimate control system. Desvigne utilizes "the infrastructure of time"—planting trees with high initial density to allow natural selection to shape the canopy, while a system of open channels and retention ponds manages regional run-off.
2. Structural Optimization over Demolition: The Unit Economics of Lacaton amp; Vassal
Pritzker Prize laureates Anne Lacaton Jean Philippe Vassal reframed the conversation around housing unit economics. Their foundational rule—"Never demolish, always add, transform, and reuse"—is built on strict financial parameters, not just ecological advocacy.
The Mathematics of the Mulhouse Project (Social Housing):
Faced with a standard public budget that typically covers a basic 60-square-meter social housing apartment, Lacaton & Vassal redesigned the structural approach. By utilizing an inexpensive, prefabricated industrial column-and-beam frame and lightweight greenhouse-style facades, they optimized the construction process.
The Result: For the exact same budget, they delivered 180-square-meter apartments—tripling the livable area for residents without increasing the construction cost per unit or raising monthly rents.
The Grand Parc Bordeaux Renovation (530 Apartments):
Instead of demolishing modernist residential blocks from the 1960s—a process requiring resident eviction, high demolition costs, and major capital expenditure for new foundations—the team added self-supporting concrete balcony and winter garden structures to the existing facades.
- Development Costs: The transformation was executed at one-third of the cost of demolition and rebuild.
- Social Capital: No residents were displaced; the construction work was handled entirely from the building's exterior.
- Operational Efficiency (OPEX): The addition of the winter gardens created a passive thermodynamic buffer, reducing heating and cooling energy consumption by 60%.
3. Policy Shift: The Right to Reuse vs. Greenfield Development
During the Politics of Reuse panel, economists, policy advisors, and urban researchers discussed the financial mechanisms keeping the construction industry locked in carbon-heavy cycles. Olaf Grawert from the House Europe! initiative and architect-researcher Charlotte Malterre-Barthes presented the structural drivers of this issue:
"In Europe, viable buildings are demolished every minute. This is rarely due to structural failure, but rather the speculative yields generated by replacing old envelopes with brand-new square meters," Grawert explained.
The Supply/Affordability Disconnect:
- Inventory Misalignment: Building more volume does not automatically solve affordability. For example, in the years leading up to the 2008 financial crisis, Spain built more residential units than Germany, France, and Italy combined, yet housing costs steadily increased. The issue lies in inventory allocation and speculative vacancy rather than a simple lack of physical supply.
- The Cost of Grey Energy: Demolition discards the "grey energy" (embodied carbon) already locked within existing structures. As carbon taxes and environmental regulations tighten across Europe, the financial liability of destroying these assets is rising.
Emerging Legislative Frameworks:
- The "Right to Reuse": Lobbied policy changes include tax incentives for adaptive reuse projects and a 0% VAT on salvaged, non-virgin construction materials.
- Moratorium Strategies: Researchers are advocating for localized pauses on new private construction permits in high-vacancy metropolitan areas to force an audit and reintegration of empty commercial and residential assets (which average roughly 20% of urban inventory in several European hubs).
- Spain's High-Quality Architecture Act: Iñaqui Carnicero, Spain’s General Secretary for Housing, discussed how public procurement rules are being rewritten. New legislation shifts public tenders away from the "lowest-bidder" model, giving legal weight to lifecycle performance, material reuse, and social utility over cheap initial estimates.
4. Industrial Circularity: Pragmatic Material Innovation
The Becoming Circular plenary session moved beyond theoretical sustainability to showcase practical, scalable upcycling methods.
Case 1: Structural Concrete Upcycling (Maxence Grangeot / Structural Exploration Lab)
Cement production accounts for approximately 8% of global CO₂ emissions. To bypass the carbon-intensive process of crushing and recycling concrete into new cement, Maxence Grangeot team developed a system for direct structural reuse:
- Reusable concrete slabs from demolition sites are scanned on-site using standard mobile devices.
- A custom algorithmic script processes the 2D geometry and evaluates the load-bearing capacity of each irregular piece.
- The software automatically designs an optimal layout for structural walls or retaining arches, using horizontal prefabrication to join the irregular components.
- Environmental Impact: This direct reuse method reduces the carbon footprint of structural elements by up to 80% compared to pouring new concrete.
Case 2: Bio-Based Structural Enclosures (Mio Tsuneyama amp; Fuminori Nousaku)
Mio Tsuneyama fuminori nousaku In a collaboration with the Solidança Treball EI S.L. social cooperative in Barcelona, the team sourced 300 kg of discarded garments. Using the traditional Japanese Sakiyami weaving technique, they transformed this waste into durable, thick structural ropes.
These ropes were woven into a lightweight, self-supporting canopy at the Les Tres Xemeneies site, demonstrating how non-rigid, biodegradable materials can be utilized for temporary urban interventions and low-carbon spatial division.
5. Low-Tech Thermodynamics: Nicolas Dorval-Bory
Parisian architect Nicolas Dorval-Bory presented research on managing indoor microclimates through physical building performance rather than energy-intensive mechanical cooling (HVAC).
Faced with a highly exposed, overheating exhibition room, the research team implemented three low-tech interventions:
- Reflective Envelopes: Painting the exterior walls a high-albedo white deflected solar radiation, preventing the concrete mass from storing daytime heat.
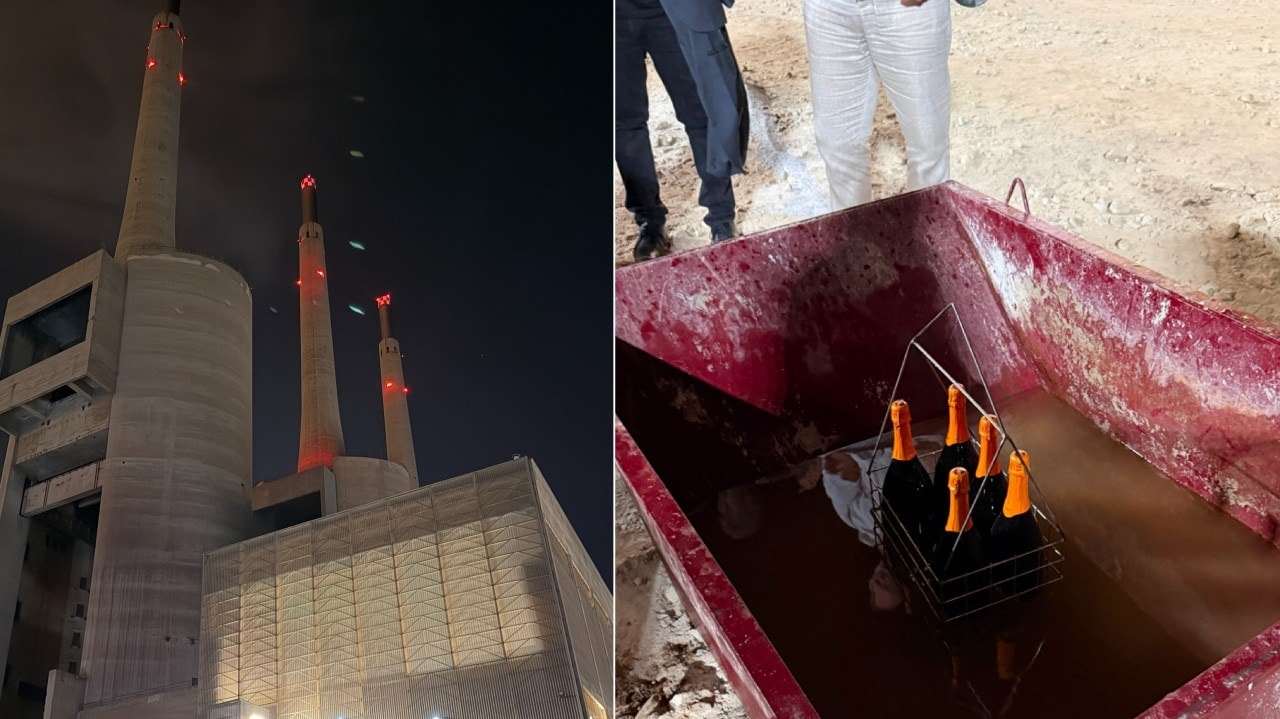
- Seawater Ice Cooling: Utilizing the eutectic properties of salt water (which freezes and melts at -2°C rather than 0°C), they introduced seawater ice to absorb heat from the air through phase change, lowering room temperatures during peak hours.
- Evaporative Buffers: Implementing localized wet textile surfaces (evaporative cooling) and external window shading reduced indoor temperatures without relying on grid power.
Strategic Implications: Designing the Ecosystems of the Future
Day one of the UIA 2026 Congress signals a fundamental shift toward conscious consumption in urban development. In an era of depleting resources, we can no longer evaluate projects through a narrow lens of superficial aesthetics or immediate, single-use functions. While primary function remains structural and essential, we are forced to think of architecture and urbanism as integrated, long-term ecosystems.
This demands a highly systemic approach that balances multiple layers of performance:
- The Aesthetic Layer: The visual, sensory, and cultural identity that connects people to a place.
- The Primary Function: How effectively and generously the space serves its immediate, daily users right now.
- The Secondary Function & Longevity: How easily the structure can adapt, transform, and take on new roles over time without requiring demolition.
- The Ecological & Resource Footprint: Understanding the lifecycle of materials and minimizing waste through proactive upcycling.
- The Generational Horizon: Designing with a perspective of decades and centuries, rather than the 5-to-10-year exit strategies of traditional real estate finance.
Transitioning to this level of future-proof planning is incredibly difficult. Implementing such a comprehensive ecosystem model everywhere, immediately, is impossible. Developers and strategists face a mountain of real-world barriers—from rigid, decades-old building codes and high upfront certification costs to legacy municipal procurement frameworks and immediate financial pressures.
However, the goal of modern urban strategy is not to wait for perfect conditions or demand a global utopia. It is to find the legal, spatial, and economic loopholes within existing projects to build for the next century today.