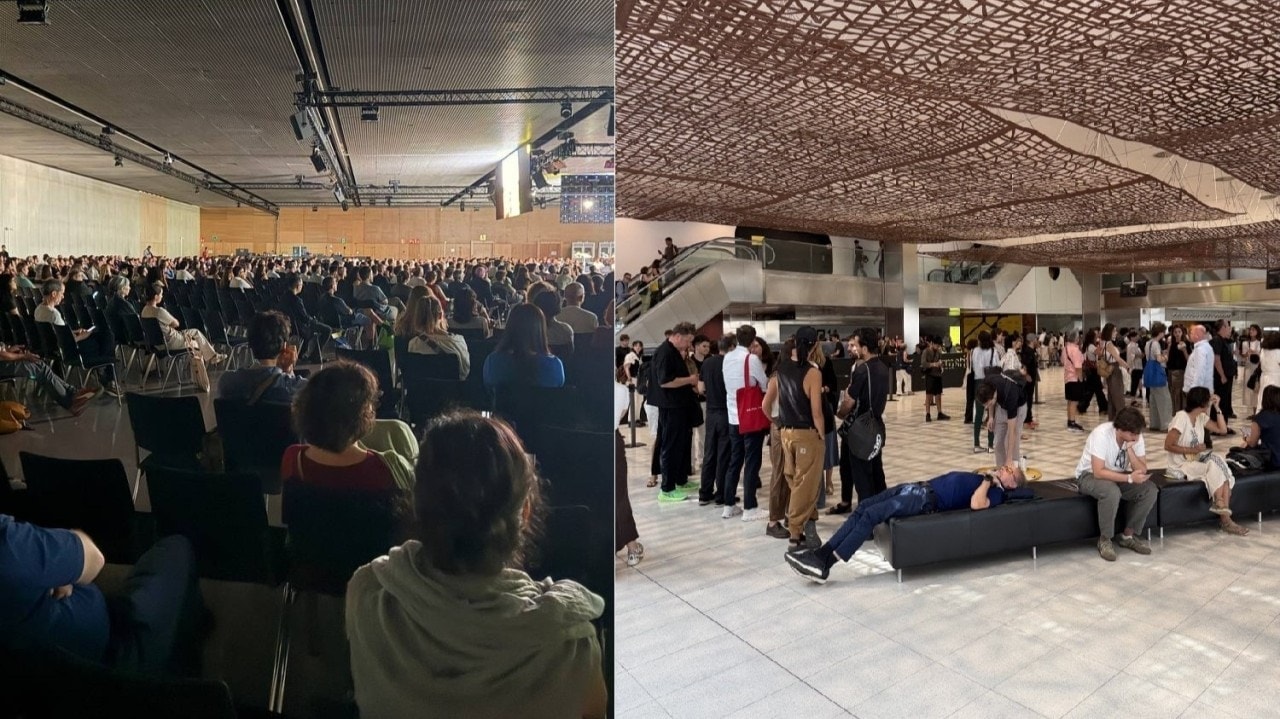
The final sessions of the UIA World Congress of Architects 2026 Barcelona shifted the focus from circular building materials to large-scale, systemic spatial design. The key tracks—Becoming Hyper-conscious and Becoming Attuned—outlined a major shift in the industry. Today, urban spaces are analyzed as an overlapping network of digital infrastructure, geopolitical control over natural resources, and the tactile practices of local communities.
The XENIOS Bureau team has prepared an in-depth analytical review of the key cases, debates, and operational models that closed the congress's agenda.
1. The Poetry of Constraints: The Dialogue of Alexander Brodsky and Philip Ursprung
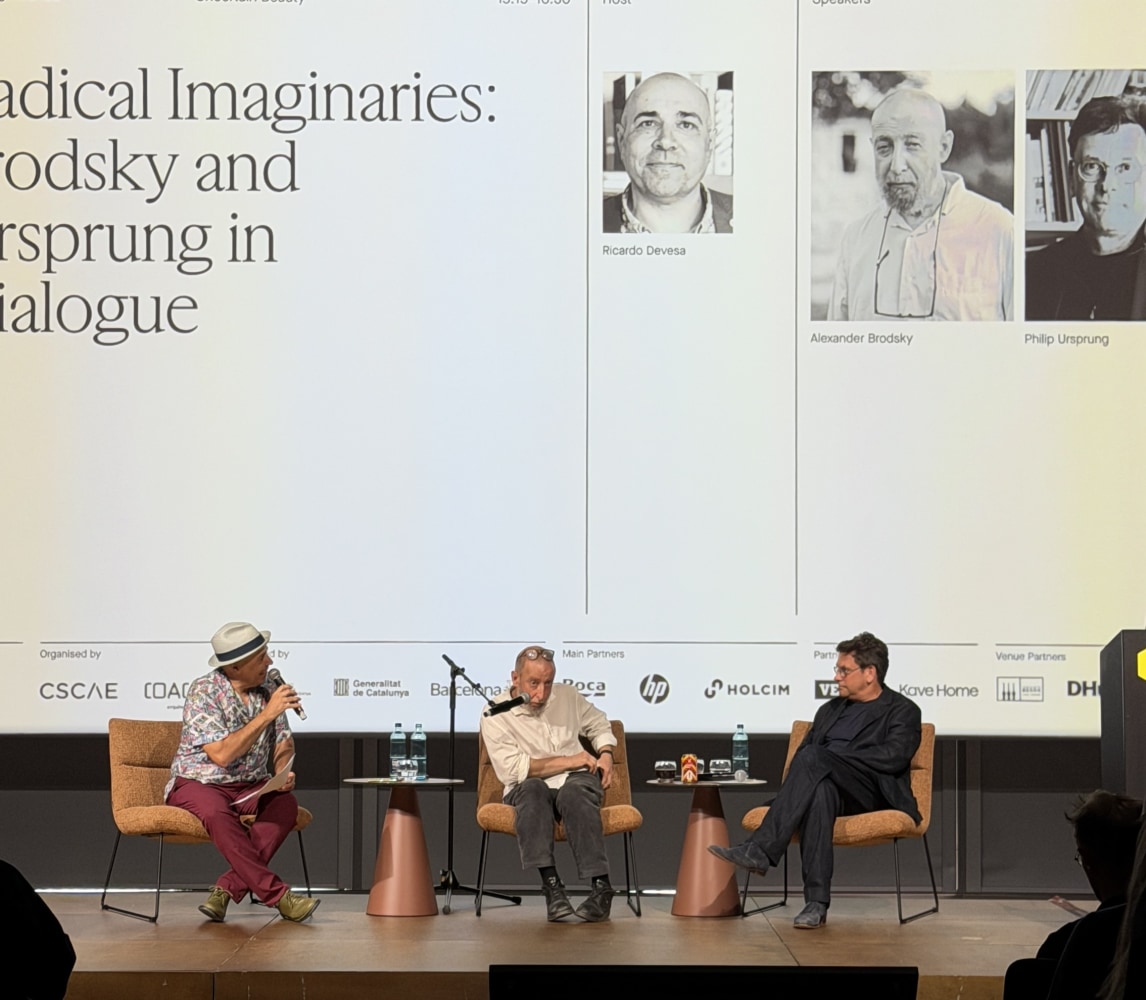
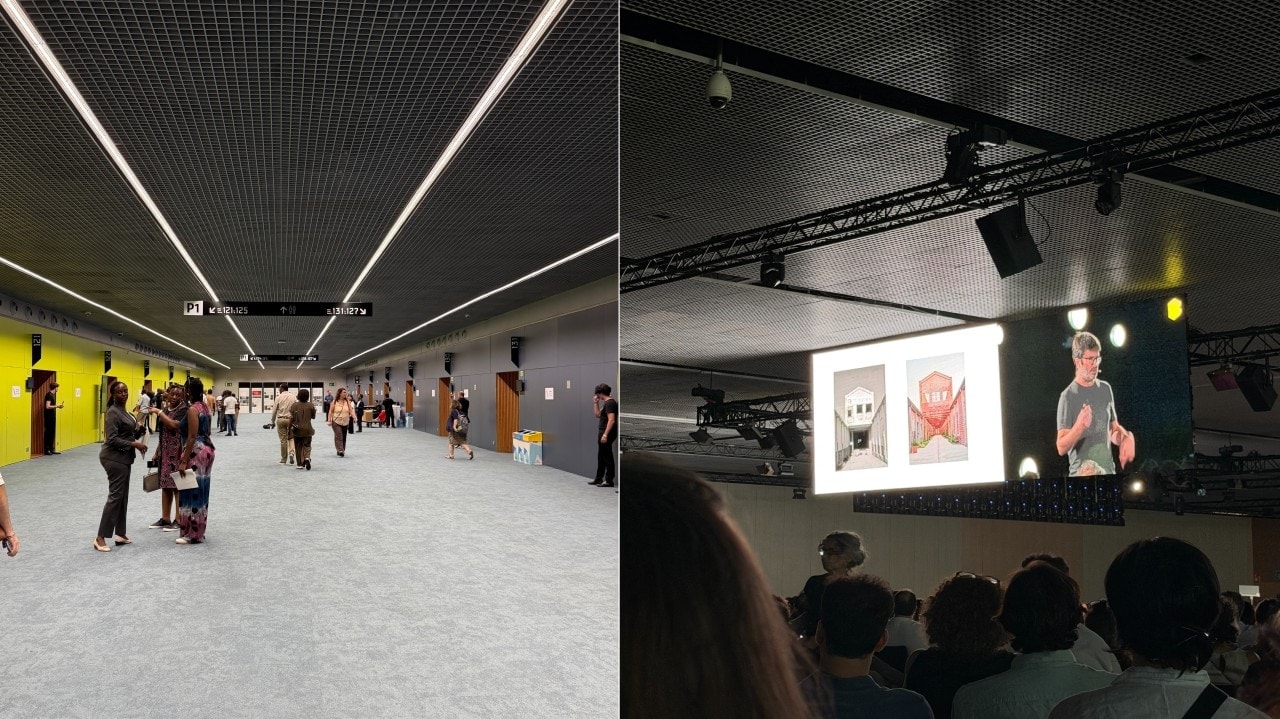
On Stage 2, a conversation between architect and artist Alexander Brodsky and ETH Zurich History Professor Philip Ursprung centered on the tension between the rigid financial pragmatism of real estate development and the poetic intuition of the designer. Brodsky presented a retrospective of his work, proving that resource scarcity is often the ultimate catalyst for architectural invention.
Key Case Studies amp; Adaptive Logic:
- The Pavilion on the Klyazma Reservoir (2000): Brodsky's first real architectural commission, completed with a near-zero budget and under extreme time constraints. The concept model was assembled out of standard cardboard packaging in a single night to pitched to the client. Construction was executed in the dead of winter on ice, as this was the only way to manually drive the wooden structural posts into the water. By the time the spring thaw arrived, the structural frame was fully secured."I had absolutely no practical experience in construction at the time, and I didn't even know that local codes banned building within 50 meters of the shoreline. But this intuitive step allowed us to deliver a structure that is still standing today," Brodsky recalled.
- Reprogramming the PO-2 Fence (Plinth Ograshdeniya): Brodsky reinterpreted the most recognizable and "invisible" element of the post-Soviet urban landscape—the diamond-patterned concrete fence panel PO-2, designed by engineer Boris Lakhman in the 1970s. Billions of tons of this concrete cover vast territories, acting as visual noise. Brodsky used salvaged PO-2 panels to construct a conceptual residential house for an art festival.
- The Swiss Project in St. Gallen: Philip Ursprung and students from ETH Zurich invited Brodsky to Switzerland to repair 12 original PO-2 concrete panels imported from Russia. Brodsky spent a month manually restoring the concrete seams and chips alongside Swiss students."I was doing the most conceptual work of my life—repairing old Russian concrete fences in Switzerland, only to return them back to their original site," the architect noted.
2. Geopolitics of Space and Ethical Resistance (Territories of Violence)
The morning session on Stage 7 brought together researchers examining space not as a neutral backdrop, but as an active tool of political pressure, state-sponsored violence, and civic resistance.
Architecture as Ethical Resistance
Palestinian architect and President of the Palestinian Engineers Association Nadia Habash presented a report on post-conflict reconstruction. She offered a sharp critique of speculative, top-down commercial reconstruction plans proposed for the Gaza Strip (including Kushner's plan and Emirati proposals), which treat the territory as an "empty land" to be transformed into a tourist destination targeting off-shore natural gas reserves.
As an alternative, Palestinian academics and local municipalities developed the "Phoenix Plan"—a reconstruction strategy built upon existing social networks, local memories, and immediate community needs.
- Practical Cases of Spatial Resistance:
- Yard Protection in the Old City of Jerusalem: Architects designed lightweight protective canopies over the shared courtyards of residential homes to shield families living on lower floors from stones and trash thrown by settlers who occupied the upper levels.
- Regeneration of Palaces in Arraba (West Bank): Restoring historic ruins without relying on the restrictive agendas of external donors. The structures were rehabilitated into heavily used youth and family community centers, restoring the status of the space as a sovereign commons.
- Bethlehem Old Market Reconstruction: Refusing a proposal by international aid agencies to cover the historical market with a massive, standardized industrial hangar (which would have crushed the delicate, mosaic-like urban fabric of the Old City). Instead, architects designed ecological, self-shading mushroom-shaped canopies. These structures provide shade, harvest rainwater into underground cisterns for market cleaning, and integrate disabled-friendly, safe public toilets for female merchants coming from neighboring agricultural villages.
Invisible Memory: Barcelona’s Civil War Air-Raid Shelters
Ana Laura Bertero Mastrangelo 's research focuses on the network of over 1,400 civil air-raid shelters (refugis) built manually by Barcelona's citizens during the Spanish Civil War (1936–1939).
- The Problem of Erasure: Following the victory of the Franco regime, the shelters were systematically sealed, walled up, and hidden to force the city to forget its history of resistance. In the 1980s, with the return of democracy, it was local neighborhood associations that began excavating these spaces and fighting for their preservation.
- The Urban Strategy Challenge: Turning all 1,400 shelters into museums is physically and financially impossible. Bertero argues that preserving memory must instead rely on recording oral histories and designing tactile markers within the urban environment. Simply integrating a restored shelter door into the concrete wall of a modern underground parking garage acts as a powerful spatial trigger, reconnecting citizens with the hidden history of their block.
The Militarization of Ecosystems: The Black Sea and the Dnipro Cascade
Researchers Nabi Agzamov and Yevheniia Berchul from the Center for Spatial Technologies mapped the devastating ecological consequences of military conflicts in Southern Ukraine, demonstrating how civilian water infrastructure is turned into offensive or defensive military apparatus:
- The Instrumentalization of Rivers: In the mid-20th century, the Soviet industrialization program engineered the Dnipro River into a highly regulated cascade of 6 reservoirs. This project completely submerged the Great Meadow (Veliky Luh)—a vast, historic wetland system that had served for centuries as a natural defensive shield and political buffer for the Zaporozhian Cossacks.
- The Kakhovka Disaster: The destruction of the Kakhovka Dam in June 2023 flooded over 80 settlements, wiped out regional agricultural irrigation, and cut off the North Crimean Canal. The closed marine ecosystem of the Black Sea absorbed a massive volume of toxic industrial runoff, leading to the death of an estimated 37,000 to 48,000 dolphins (roughly 20% of the region’s entire population) in the first three months of the conflict alone.
- The Future Ecological Buffer: Baltic countries are currently analyzing a "Bog Line" (or "Bog Belt") project—a transboundary wetland restoration plan along the border with Russia. This strategy aims to utilize natural landscape forces to slow down heavy armored vehicles, conceptually resurrecting the defensive logic of the Cossacks' Great Meadow.
3. Digital Brutalism: Data Centers as the New Libraries
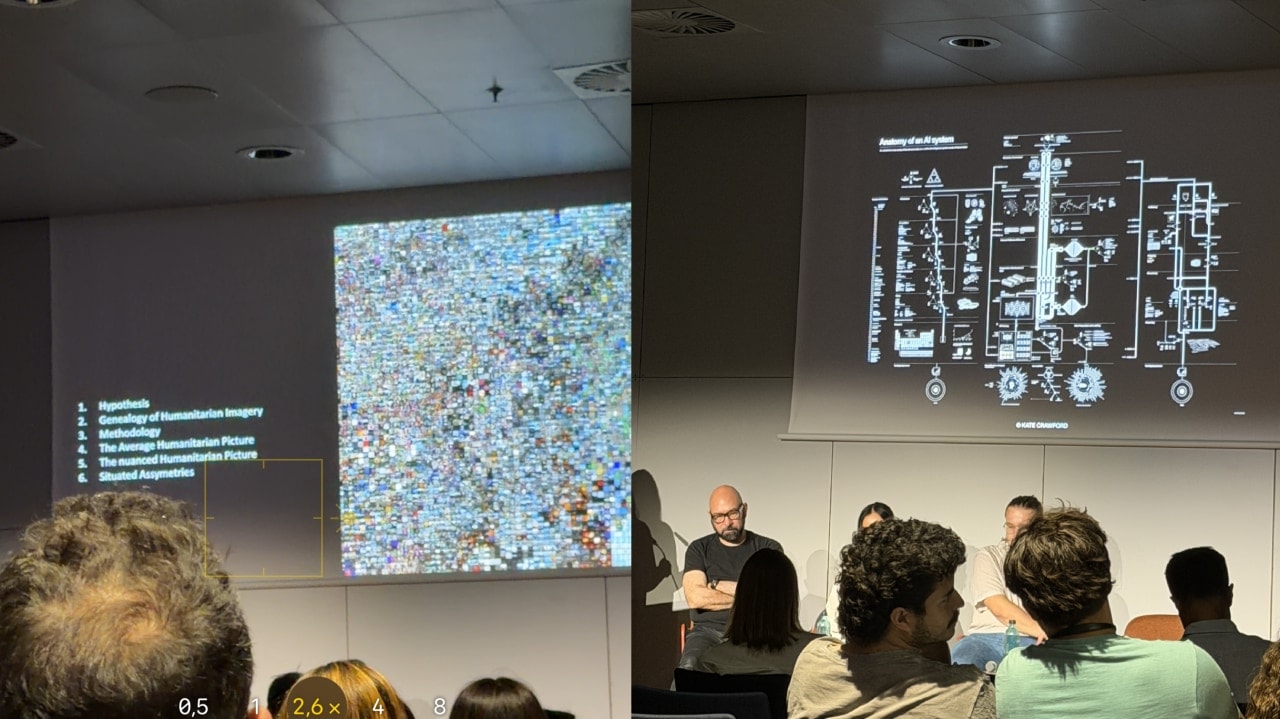
The session exploring data infrastructure exposed the severe ecological and spatial footprint of the digital economy, which is commonly perceived as an abstract, weightless "cloud."
The Physical Footprint of the Virtual World:
- Resource Hunger: Data centers require astronomical amounts of fresh water to cool their high-powered processing units. Panelists highlighted conflicts in the US and Spain (such as the Meta campus in Talavera and ongoing projects in Aragon), where data centers consume local water supplies 24/7, even during severe droughts when neighboring agricultural farms and residential areas are forced to ration water.
- The Post-Human City: Industrial areas like Julián Camarillo in Madrid are rapidly mutating into dead digital hubs. These massive concrete boxes consume energy volumes comparable to entire residential districts, yet they are devoid of human presence, requiring minimal labor once operational.
- The DataPolis Project (TU Delft): Researchers Paul Swagerman and Claudia Orsetti presented a comprehensive book and exhibition project (previously shown in Milan and at the Pavilion Le Corbusier in Zurich). They mapped the physical infrastructure of the digital economy in the Netherlands: from the landing points of transatlantic submarine cables to decommissioned atomic bunkers housing offline records on magnetic tapes, and even "white spots" where people suffering from Electromagnetic Hypersensitivity (EHS) gather to escape cellular signals.
The Solution:
Architects must reclaim agency from tech giants (Amazon, Google, Meta). Instead of letting developers build anonymous, grey boxes on the urban fringe, architectural critic Niklas Maak and the panelists suggested decentralizing these facilities, treating them as "the public libraries of the 21st century" at the neighborhood level. Their massive waste heat must be captured to warm municipal housing and public pools, returning technological infrastructure to the public realm, a concept echoing the joint research of Rem Koolhaas and AMO ("Countryside, The Future").
4. The Antidote to Copy-Paste: Tabula Plenum vs. Tabula Rasa
The presentations within the Becoming Attuned track highlighted a growing professional movement toward documenting everyday life, shifting away from generic, copy-paste architecture.
Combating the IKEA Effect in Malta:
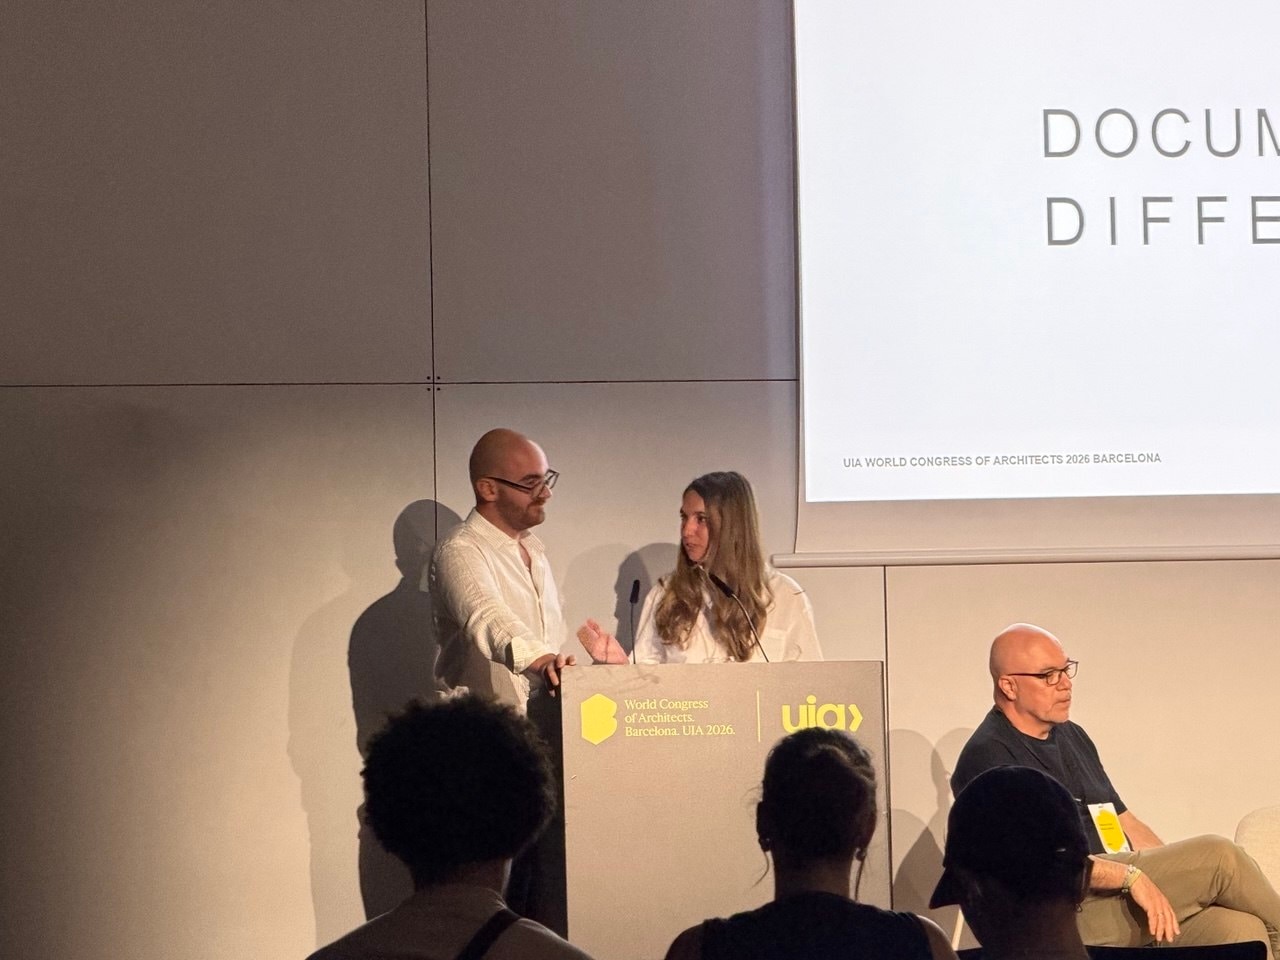
Malta is a tiny island nation of just 316 square kilometers experiencing extreme spatial density. Rapid, aggressive real estate development has filled the island with generic, identical apartment blocks. The architects call this the "IKEA effect": local building regulations dictate maximum building envelopes, and developers simply copy-paste standard residential units to maximize short-term yield, destroying the island's unique identity.
- The Documenting Difference Methodology: The architects Ella Fleri Soler and Andrew Darmanin, alongside 200 students, built an open digital archive of over 500 unique Maltese spatial configurations. They document "the unusual in the usual": open-air staircases, generous doorways, and stone thresholds where elderly neighbors pull out chairs in the evening to socialize.
- The Concept of Tabula Plenum (The Full Table): In opposition to the modernist dogma of Tabula Rasa (the clean slate, demolishing underperforming structures to build anew), the architects advocate for Tabula Plenum. The existing, built landscape must be viewed not as a demolition liability or a waste management expense, but as a rich resource of structural logic, local materials, and spatial wisdom.
Chabutra: The Architecture of Avian Symbiosis in India
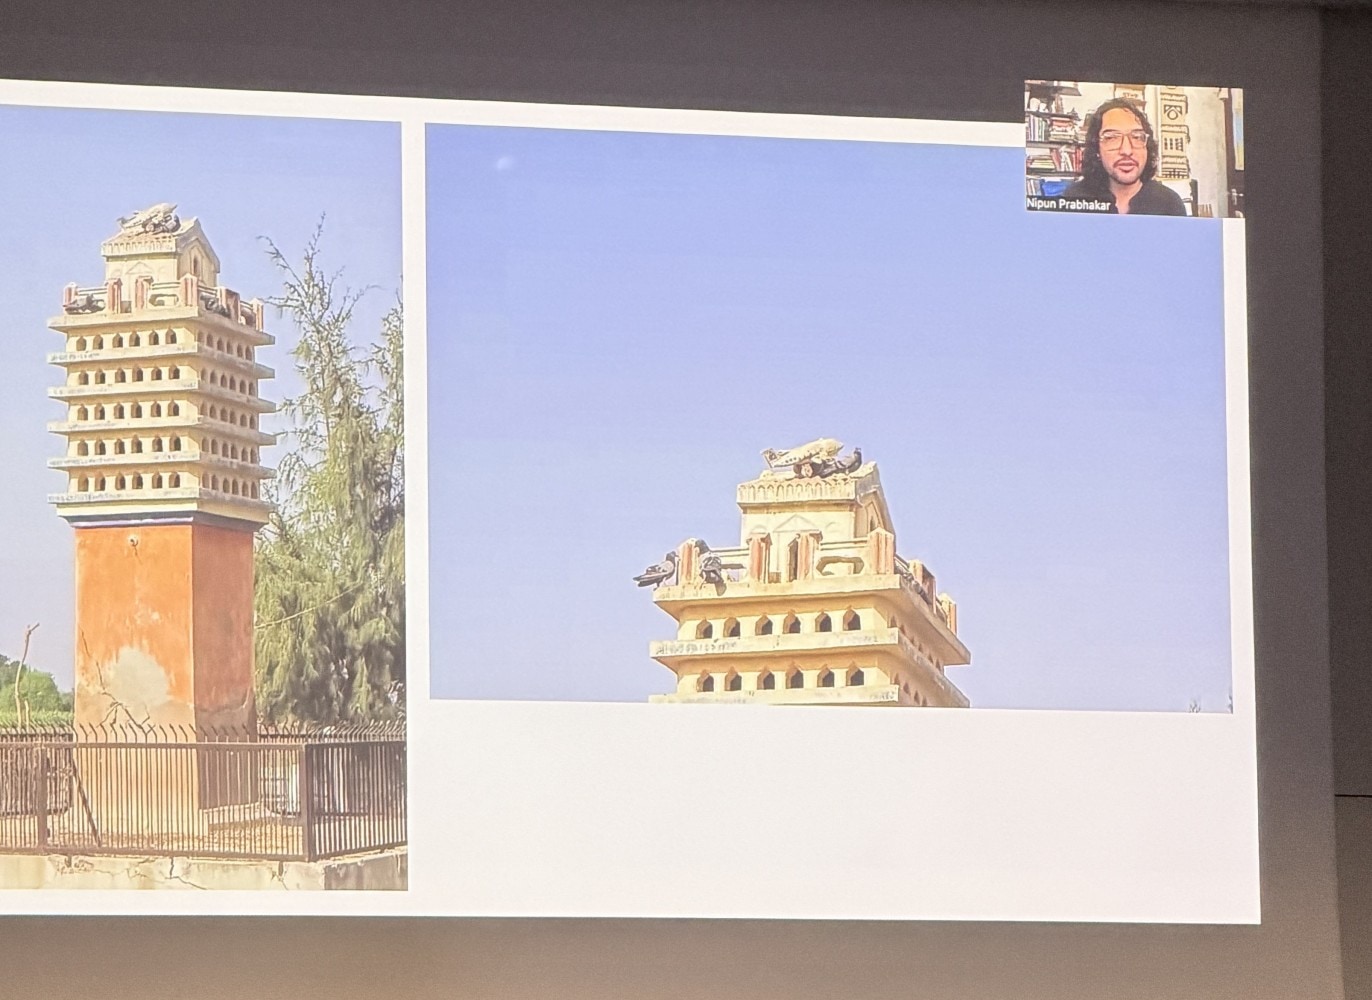
Indian researcher and photographer Nipun Prabhakar presented a stunning visual study of Chabutra—traditional, community-built bird towers in the arid region of Kutch (Gujarat).
- The Social Adhesive of Communities: These elaborate towers are funded entirely by local village donations. Every significant family event—the birth of a child, a wedding, or a funeral—is marked by a community donation of grain for the birds.
- Self-Sustaining Economic Models: The ground floor of a Chabutra tower is often rented out to a local barber completely free of charge. In return for the space, the barber's only contractual obligation is to maintain the structure, sweep the site, and keep the bird feeders filled. It is a brilliant, zero-budget model of circular economy and selfless service (Seva).
Core Takeaways for XENIOS Bureau:
The final days of the UIA 2026 Congress confirmed a vital transition: the naive belief that architecture is simply the creation of beautiful forms is officially obsolete. Successful real estate development today operates at the intersection of three disciplines:
- Compliance as a Design Tool (Design by Law): The ability to work within strict regulations, preserve local heritage, and protect project safety even under intense budget pressures.
- Evidence-Based Urbanism (Data Ecology): Utilizing big data and GIS analytics to stress-test the real needs of communities before drawing the first line.
- The Common Good Economy: Moving away from short-term real estate speculation toward managing the long-term lifecycle of a territory.